Brownsville Library
Cultural
Library
Renovation




Brownsville Library Renovation and Expansion
61 Glenmore Ave
Brooklyn, NY
Under Construction
2021 Awards for Excellence in Design from the NYC Public Design Commission.
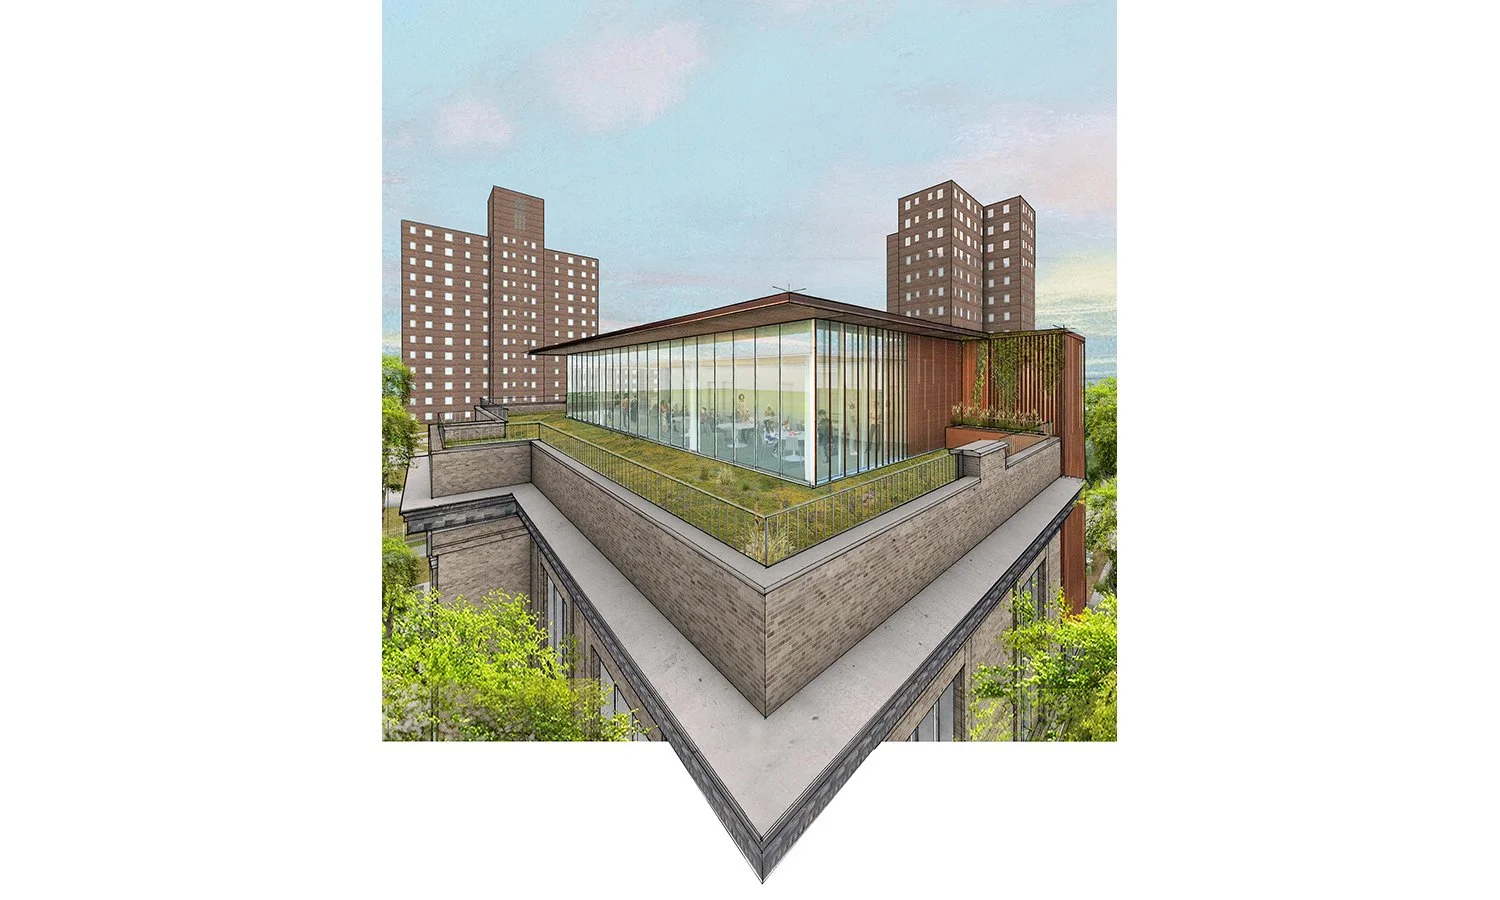
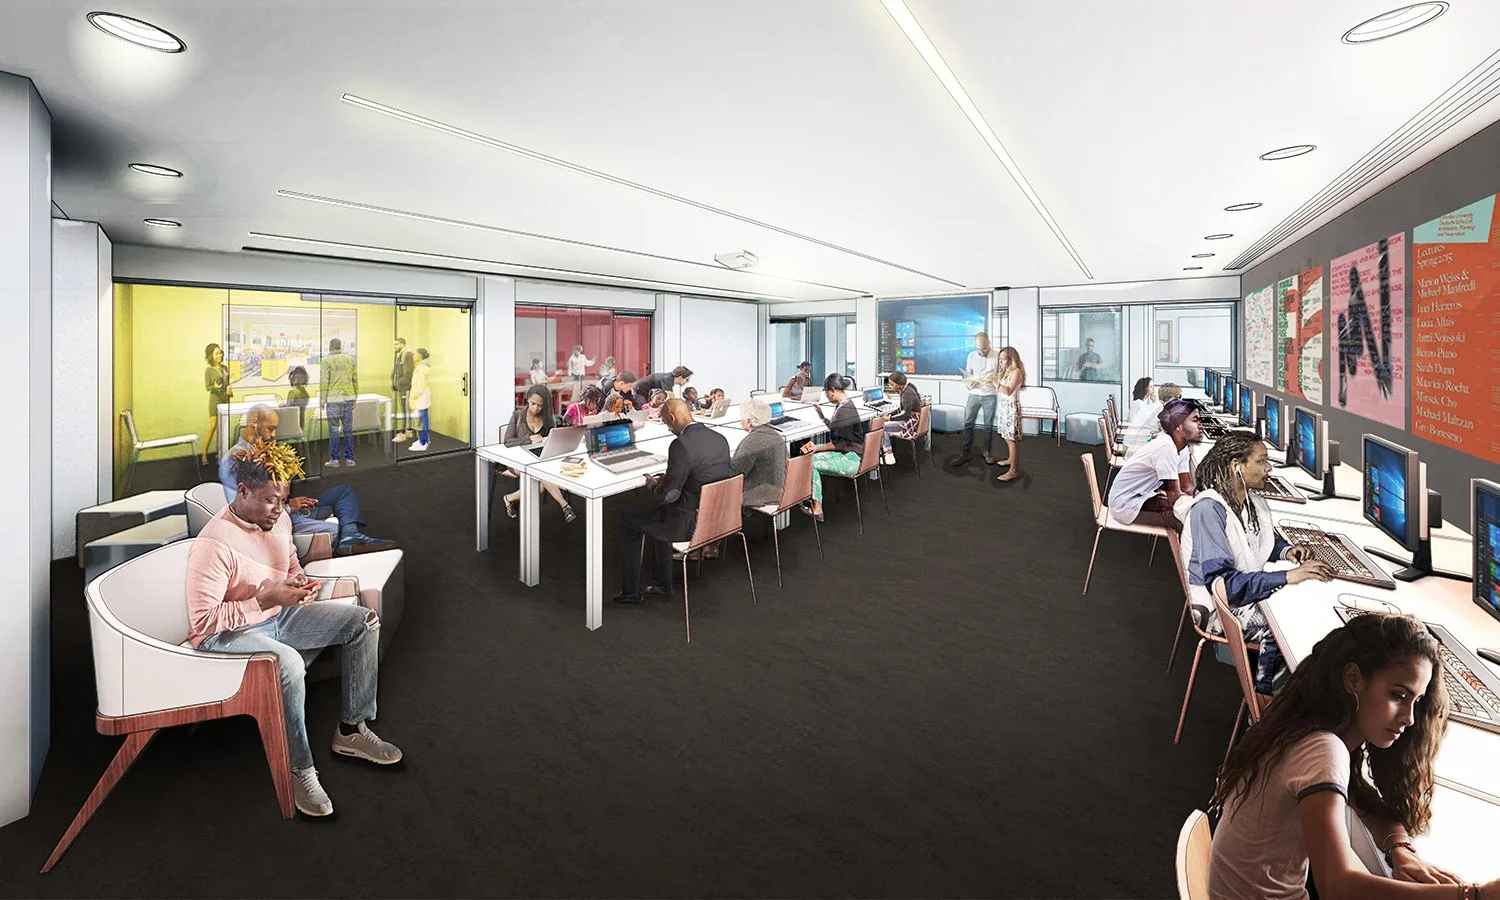
This project for the Brownsville Library is a complete renovation and expansion of the 1908 building, which is a central public building in the heart of the Howard Houses of Brownsville, New York. The building was originally designed by architects Lord & Hewlett and is one of the original Brooklyn Carnegie Libraries. The approach to this project is to restore the original building and provide an expansion of the community and support spaces so that it can continue to serve the Brownsville Community for the 21st century. New and renovated interior spaces emphasize flexibility and adaptability, meeting the programming needs today and allowing for future programs and uses. The restoration of the historic reading room is complemented by a new teen-focused mezzanine space and lower-level media-centered zone. A new light-filled community space is added as a new top floor. Given the important and multifaceted social and cultural role performed by branch libraries today, this project for the Brooklyn Public Library is designed to be a beacon and anchor of the community it serves. It is durable, delightful, and inspiring, bringing a center of hope, learning, and gathering for the community. This is a project of the Department of Design and Construction (DDC) New York City Design Excellence program.
Type
Cultural
Education
Reuse
Credits
LTL Project Team: Paul Lewis, Marc Tsurumaki, David J. Lewis; Anna Knoell, Shane Algiere, Ben Quint-Glick, Project Managers; Jillian Blakey, Barrington Calvert, Lana Licciardi, Yasamin Mayyas, Kyle Reich, Michelle Schneider.
Structural Engineering: Silman/TYLin
Mechanical Engineer: ME Engineers
Preservation: Architectural Preservation Studio
Landscape Architecture: Local Office Landscape + Urban Design
Civil Engineering: Insight Civil Engineering
Lighting Consultant: Lumen Architecture
AV/IT/Acoustic: Cerami & Associates
Code Consultant: J. Callahan Consulting, Inc
General Contractor: Nehal Contracting Inc.